
256 West 10th Street #3D
About this home
West Village dream: a soaring 3-bedroom loft with a balcony and a fireplace in one of New York's most charming buildings. As soon as you walk into the large and stunningly landscaped front garden, you'll feel yourself transported into another realm ? a sensation that continues as you step into Apartment 3D, an expansive, airy home with 3 bedrooms, 2 bathrooms and a private balcony in full bloom. The generous living space features exposed brick, a wood burning fireplace and South & West exp…
Courtesy of Adam Melnick, Compass
Properties displayed may be listed or sold by various participants in the MLS.
Mortgage calculator
Unit & Building
- Ownership
- Co-op
- Rooms
- 5
- Floor
- 3 of 6
- Exposures
- South, West
- Laundry
- In Unit
- Built
- 1900
- Stories
- 6
- Total units
- 30
- Elevators
- 1
- Lot
- 0 × 0
- Style
- Prewar
- Fireplace
- Wood Burning
Amenities
Location
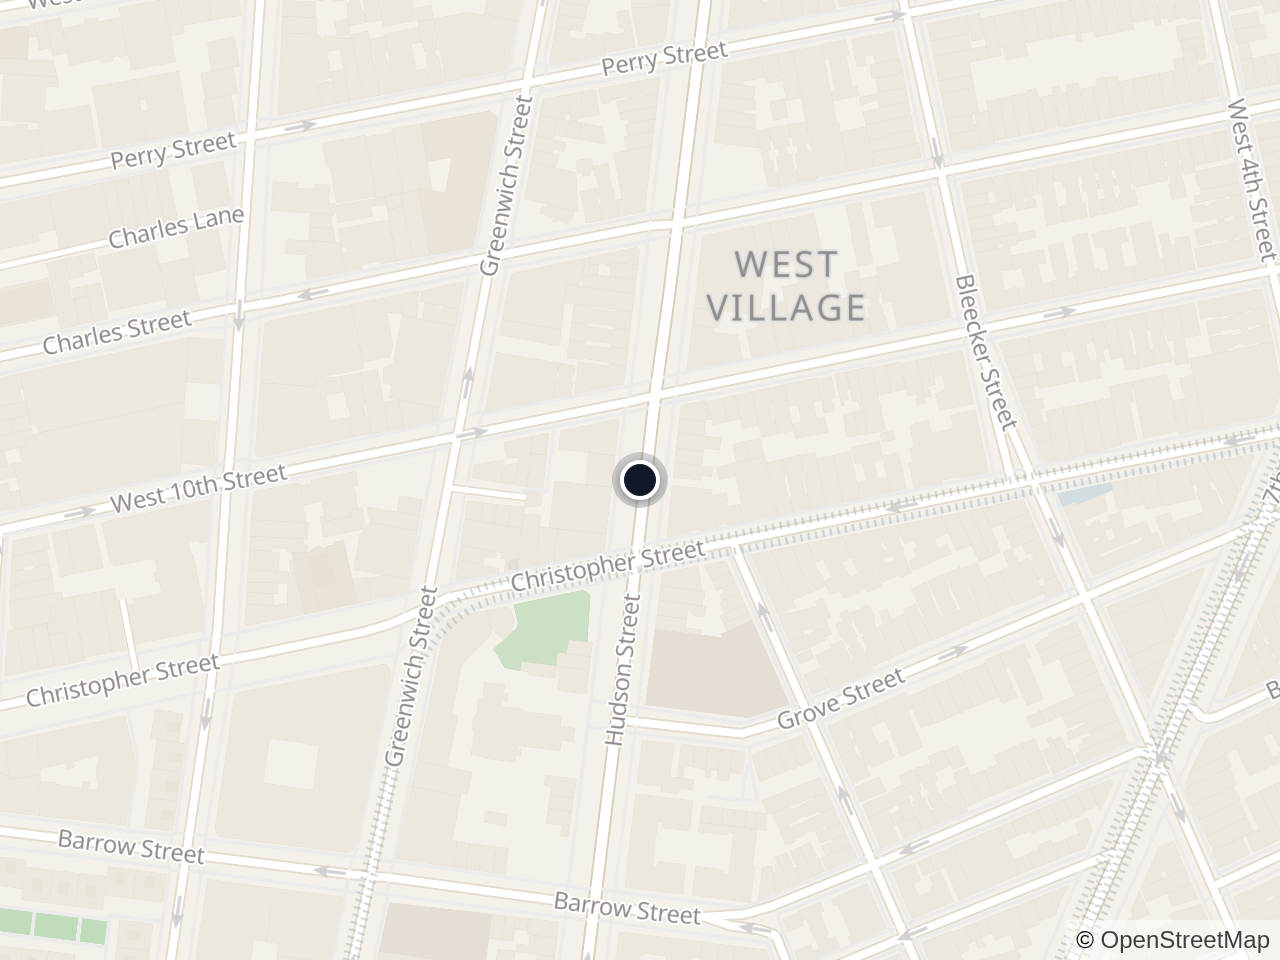
256 West 10th Street
West Village, Manhattan, 10014
Price & listing history
Neighborhood
West Village
Keep looking
Search every listing
Data Display by Byson Real Estate Co.
Listing data last updated Oct 31, 2026, 4:12 PM EDT
Listing information is deemed reliable but is not guaranteed accurate. This information is not verified for authenticity or accuracy and is not guaranteed and may not reflect all real estate activity in the market. It is provided for consumers' personal, non-commercial use.
© 2026