
15 Renwick Street #PH1
About this home
Penthouse 1 at 15 Renwick features a 3-bedroom, 3.5-bedroom open layout with 3 sprawling terraces with downtown and Hudson river views. The Italian-made Poliform kitchen features walnut cabinets with back-painted glass and stainless steel countertops and Luce Delun stone with integrated Foster sink and gas cooktop. Appliances include a Miele refrigerator and oven, a Sub-Zero wine cooler and a top-loading microwave by Dacor. The bathrooms feature a deep soaking tub, herringbone patterned statuary…
Courtesy of Doron Zwickel, Christian Rogers, and Rita Elizabeth Kee, CORE Group Marketing LLC
Properties displayed may be listed or sold by various participants in the MLS.
Mortgage calculator
Unit & Building
- Ownership
- Condo
- Rooms
- 6
- Floor
- 11 of 11
- Built
- 2015
- Stories
- 11
- Total units
- 46
- Elevators
- 2
- Property taxes
- $48,576/yr
Amenities
Location
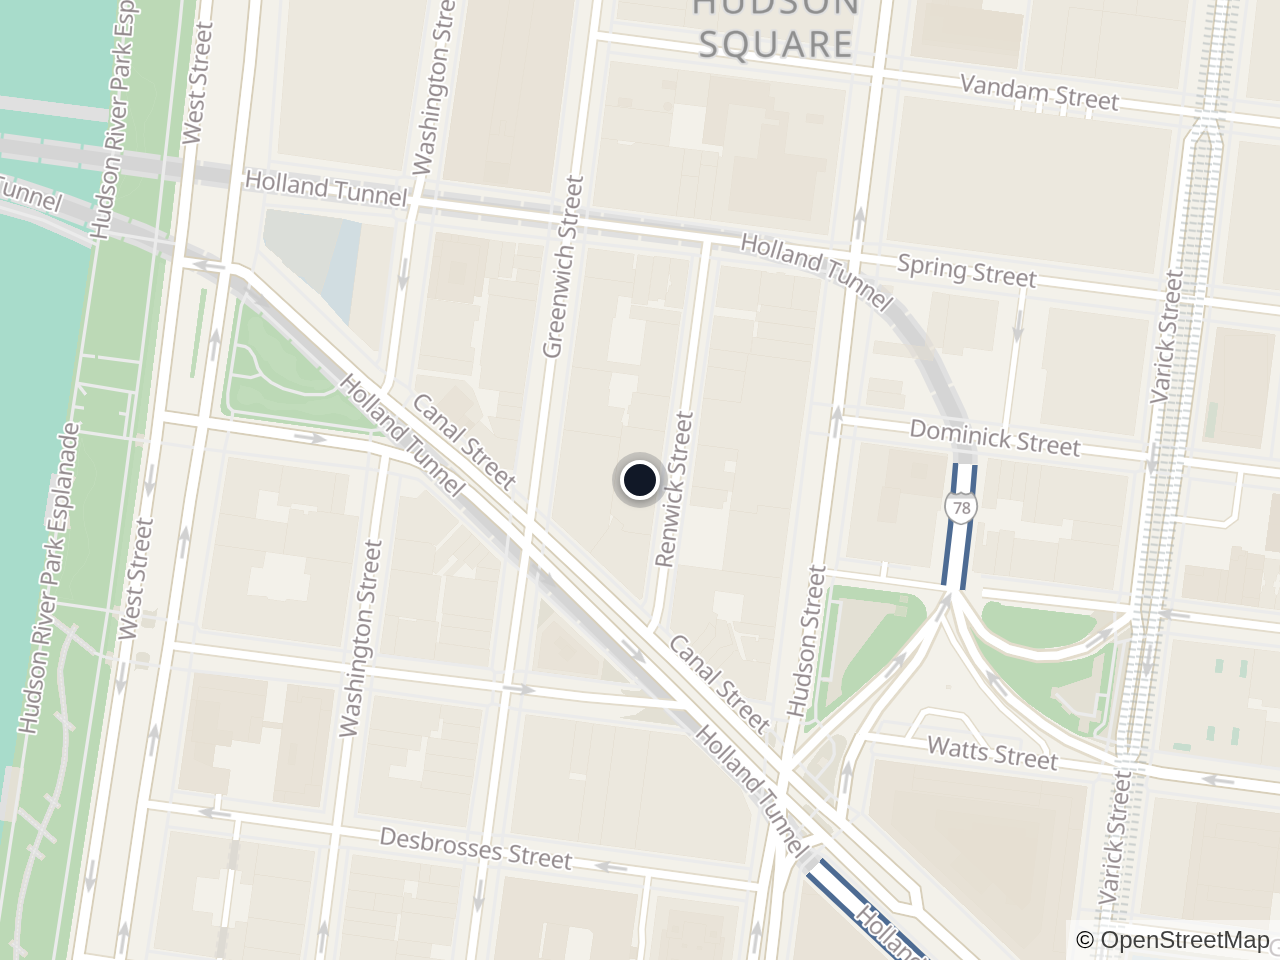
15 Renwick Street
Tribeca, Manhattan, 10013
Neighborhood
SoHo
Keep looking
Search every listing
Data Display by Byson Real Estate Co.
Listing data last updated Oct 31, 2026, 4:12 PM EDT
Listing information is deemed reliable but is not guaranteed accurate. This information is not verified for authenticity or accuracy and is not guaranteed and may not reflect all real estate activity in the market. It is provided for consumers' personal, non-commercial use.
© 2026