
15 Renwick Street #202
About this home
The best 2-bedroom layout in the building; split bedrooms, en suite bathrooms, maximum privacy, and more! Unit 202 gives you over 50 feet of east-facing, 8-foot tall windows, 10-foot ceilings, wide-plank walnut floors, light, airy interiors, and beautiful finishes. The state-of-the-art Polyform chef's kitchen includes walnut cabinets, stainless steel countertops, and an integrated Foster sink. Appliances include a Miele refrigerator and oven, a Sub-Zero wine cooler, and a top-loading microwave b…
Courtesy of Andre Rouach, Compass
Properties displayed may be listed or sold by various participants in the MLS.
Mortgage calculator
Unit & Building
- Ownership
- Condo
- Rooms
- 4
- Floor
- 2 of 11
- Exposures
- East
- Cooling
- Central Air
- Laundry
- Building Washer Dryer Install Allowed
- Built
- 2015
- Stories
- 11
- Total units
- 46
- Elevators
- 2
- Lot
- 0 × 0
- Property taxes
- $18,600/yr
Amenities
Location
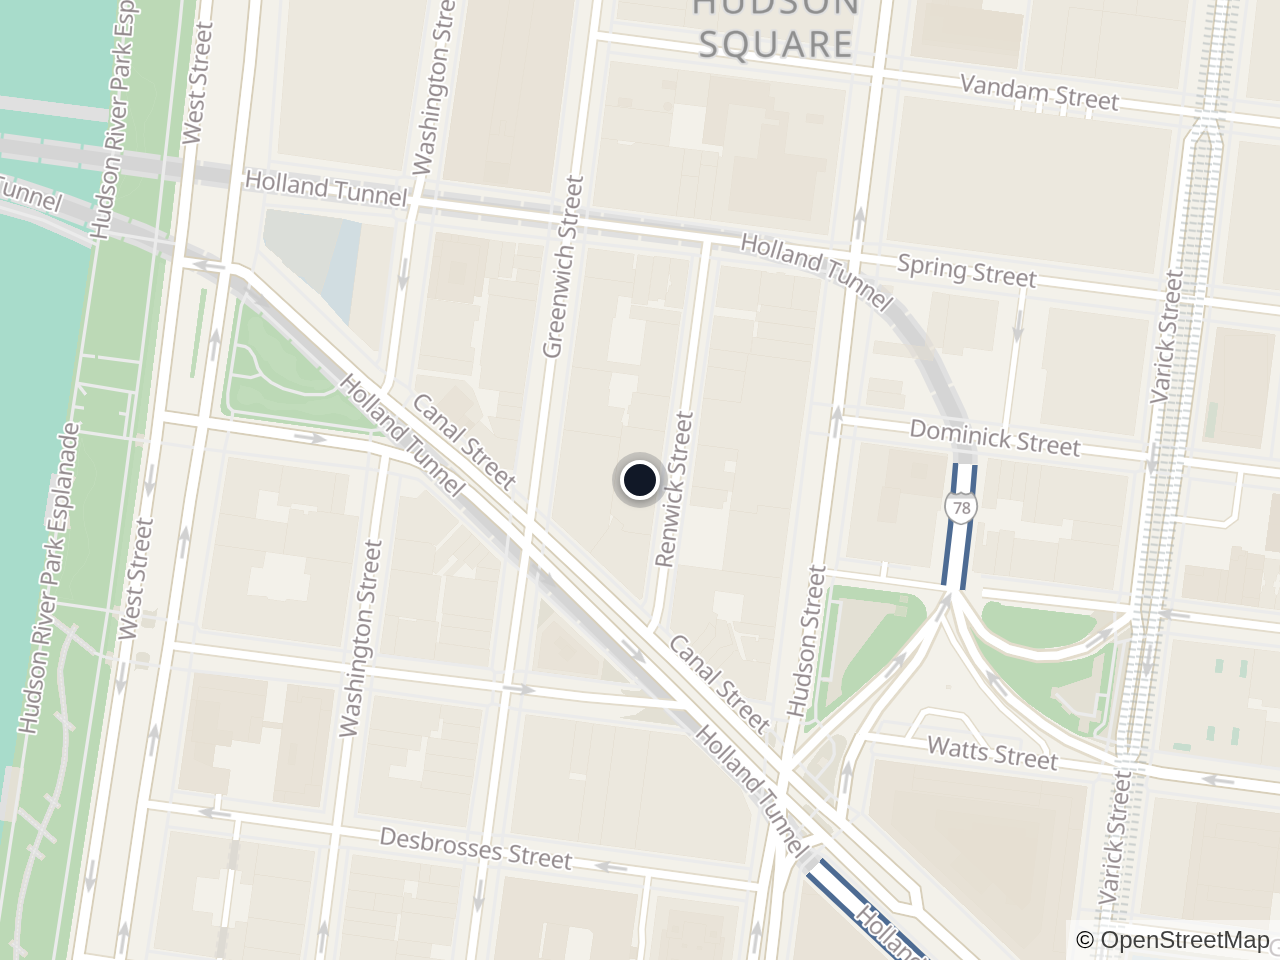
15 Renwick Street
Tribeca, Manhattan, 10013
Price & listing history
Neighborhood
SoHo
Keep looking
Search every listing
Data Display by Byson Real Estate Co.
Listing data last updated Oct 31, 2026, 4:12 PM EDT
Listing information is deemed reliable but is not guaranteed accurate. This information is not verified for authenticity or accuracy and is not guaranteed and may not reflect all real estate activity in the market. It is provided for consumers' personal, non-commercial use.
© 2026