
10 Sullivan Street #6A
About this home
Designed by renowned architect Cary Tamarkin, Residence 6A at 10 Sullivan offers 11-foot ceilings with 3,122 interior square feet and 2,531 exterior square feet with 360-degree city views. A private elevator landing grants access to a gracious foyer equipped with extensive floor-to-ceiling storage and is followed by the home's ample bedrooms, all with en-suite baths. The master suite includes a spacious dressing room and marble bathroom complete with Macassar ebony cabinetry and four windows.…
Courtesy of Emily Beare and David Miller, CORE Group Marketing, LLC
Properties displayed may be listed or sold by various participants in the MLS.
Mortgage calculator
Unit & Building
- Ownership
- Condo
- Rooms
- 6
- Floor
- 6 of 16
- Exposures
- East, North, South, West
- Laundry
- Building Washer Dryer Install Allowed, Common Area, Common On Floor, In Unit, Washer Hookup
- Built
- 2015
- Stories
- 16
- Total units
- 22
- Elevators
- 3
- Lot
- 195.08 × 51.92
- Property taxes
- $119,004/yr
Amenities
Location
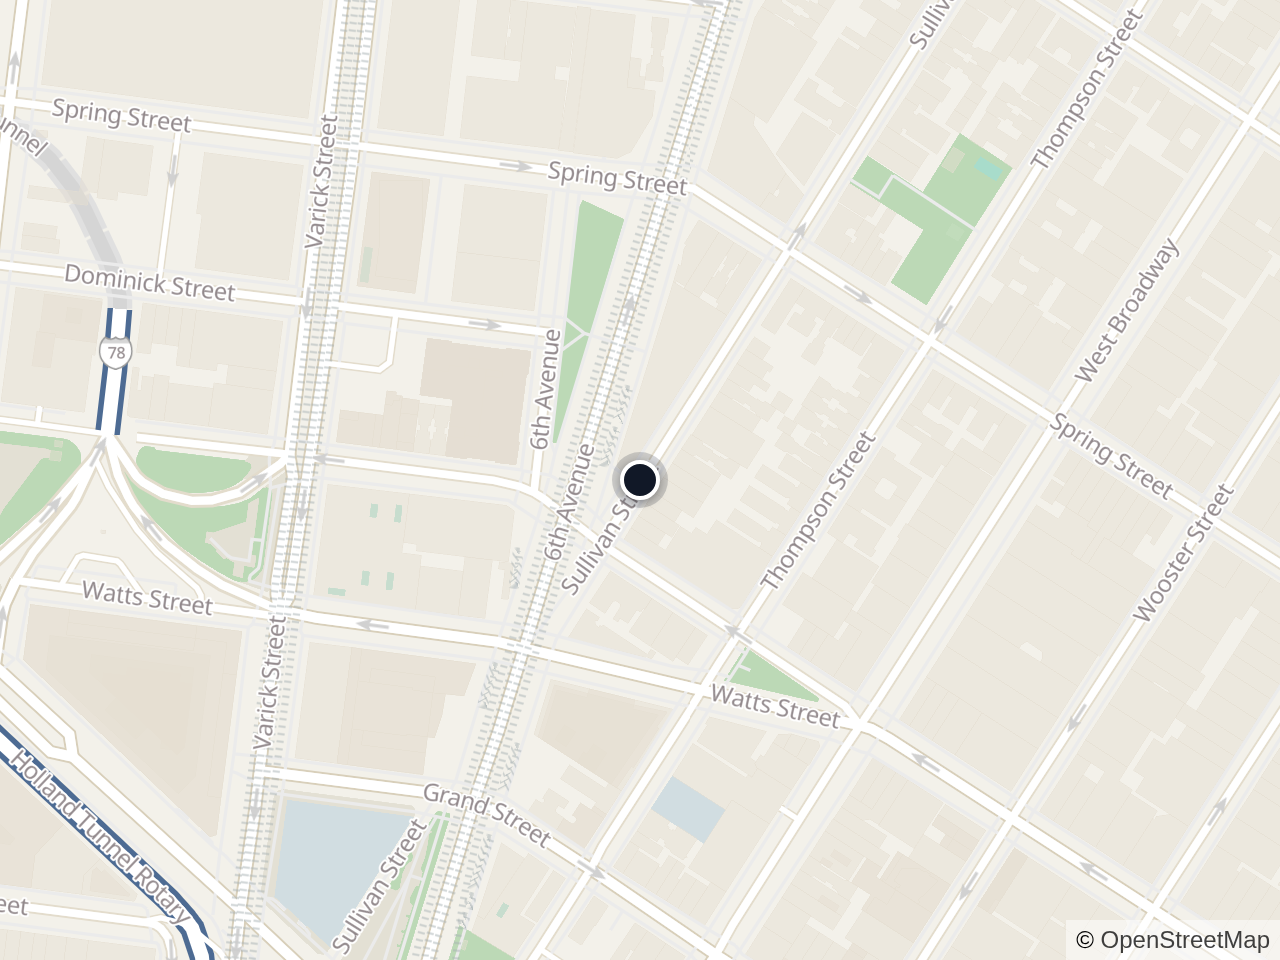
10 Sullivan Street
SoHo, Manhattan, 10013
Price & listing history
Neighborhood
SoHo
Keep looking
Search every listing
Data Display by Byson Real Estate Co.
Listing data last updated Oct 31, 2026, 4:12 PM EDT
Listing information is deemed reliable but is not guaranteed accurate. This information is not verified for authenticity or accuracy and is not guaranteed and may not reflect all real estate activity in the market. It is provided for consumers' personal, non-commercial use.
© 2026